
How We Work: A Process Built on Clarity
We believe a renovation should be exciting, not exhausting. That’s why we use a structured, transparent process designed to respect your home, your budget, and your peace of mind.
Discovery & Consultation

We start with a conversation, not a sales pitch. After a quick phone call to ensure our timelines and goals align, we schedule an in-home visit. We walk your space to understand your lifestyle—how you cook, work, and live—so we can translate your vision into buildable details.
The Goal: Confirm feasibility and identify potential constraints early.
Our Standard: Clarity from Day 1. We leave you with clear next steps, not vague promises.
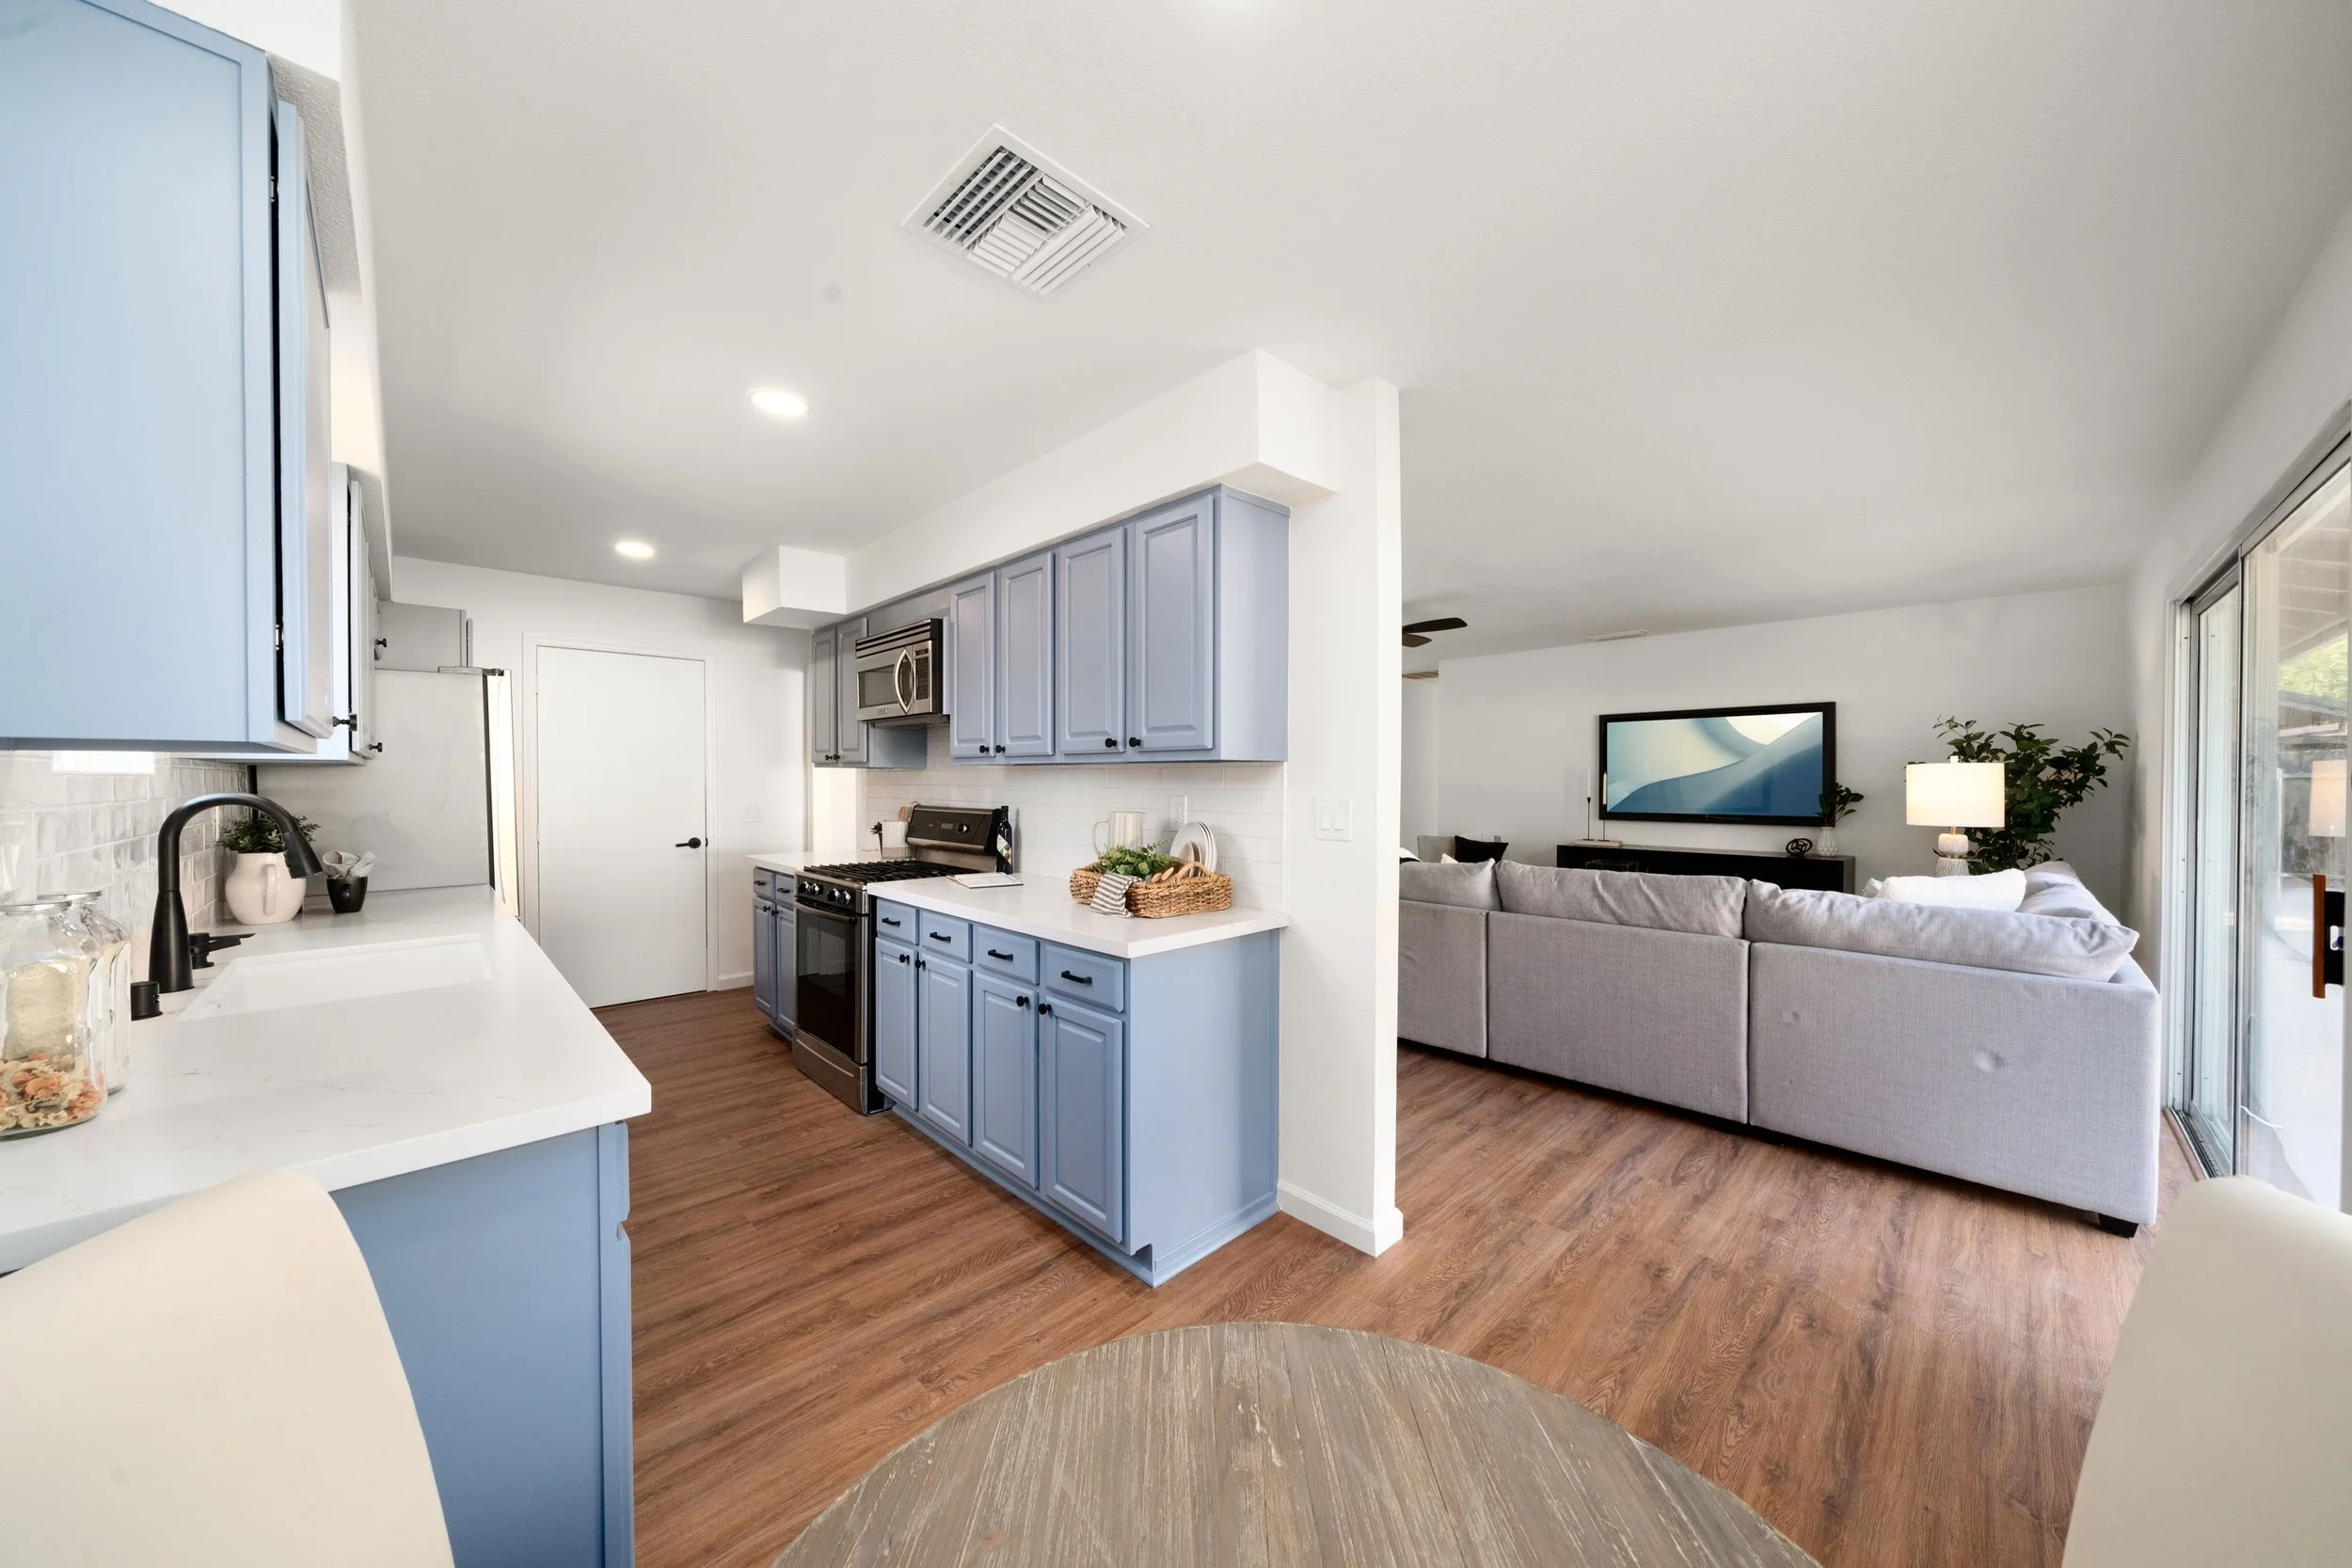
Concept & Budget Alignment
Before we dive into expensive drawings or heavy demolition, we provide a preliminary scope and a realistic budget range. We identify your "must-haves" versus "nice-to-haves" to prevent sticker shock later.
The Goal: To ensure the design you fall in love with is a design you are comfortable paying for.
Our Standard: We utilize allowances to protect you from guesswork and keep the budget transparent.
The "Stress-Free" Planning Phase
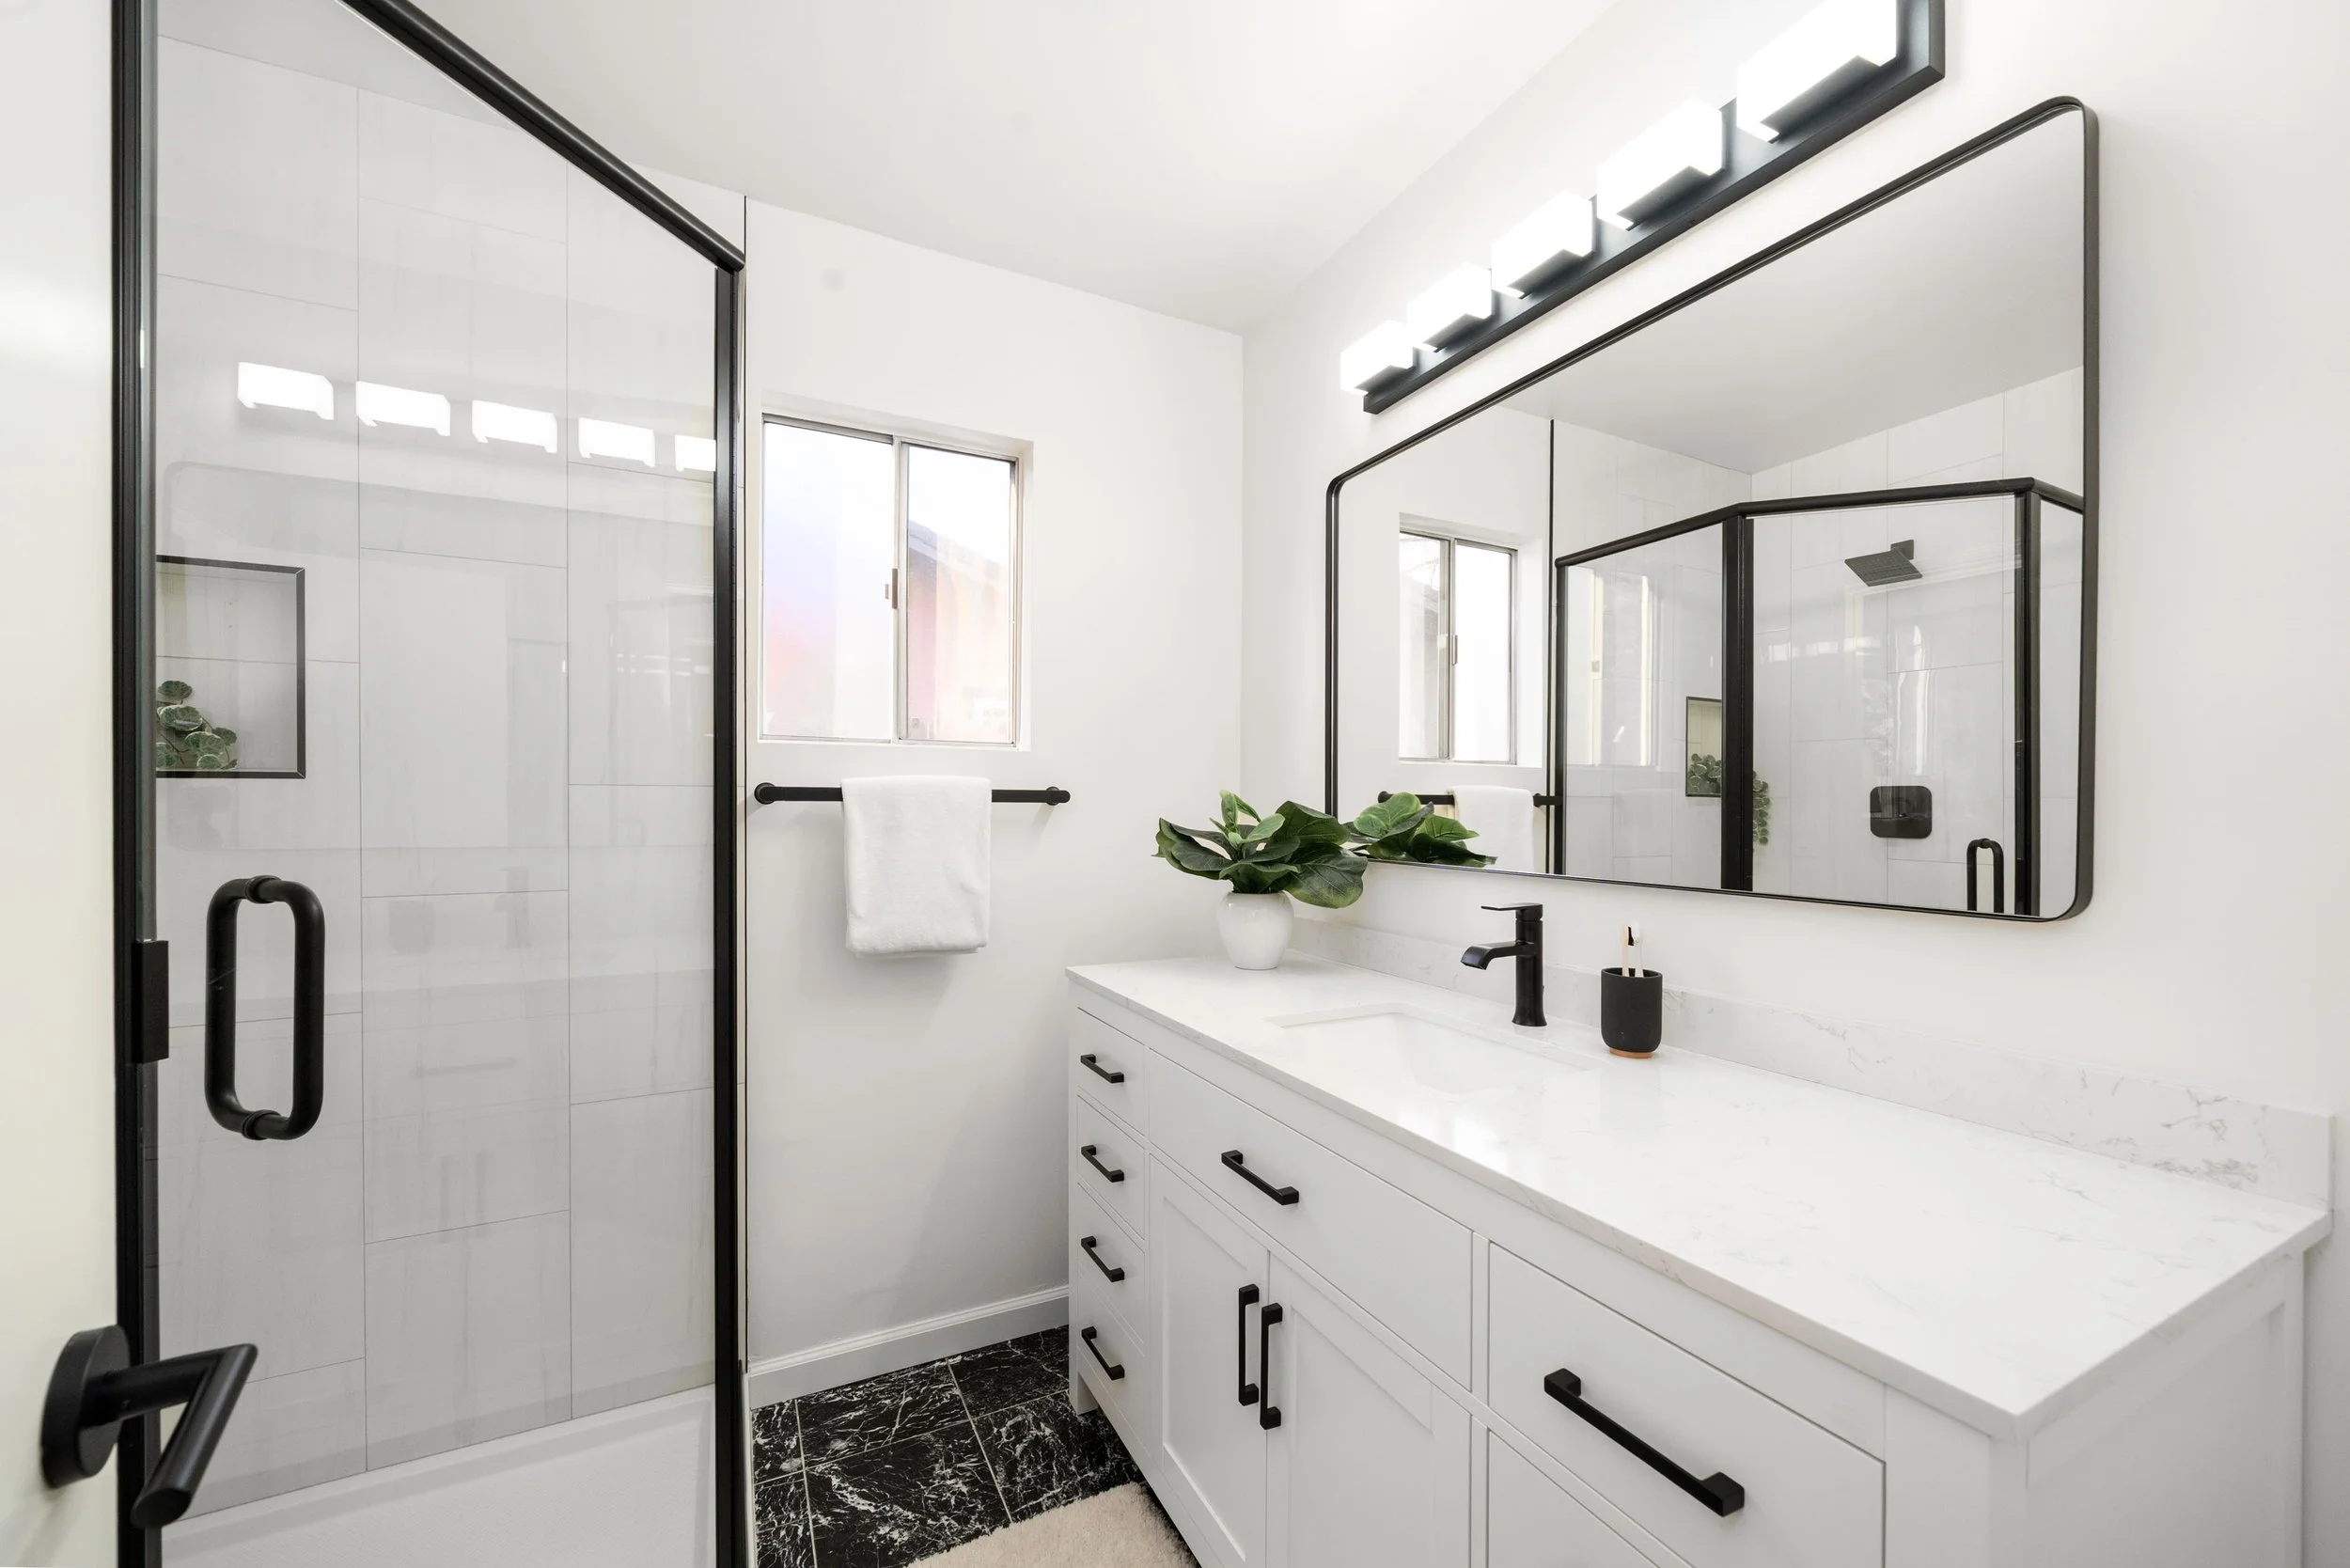
This is where we eliminate the chaos of construction. We finalize the scope, create a schedule, and—most importantly—build a Selections Plan. We tell you exactly what you need to pick (tile, paint, fixtures) and when, so you never feel rushed.
The Goal: A full roadmap before the first hammer swings.
Our Standard: A "Livability Plan." If you are staying in the home, we plan temporary kitchens and access routes to keep your life functioning.
Site Prep & Protection
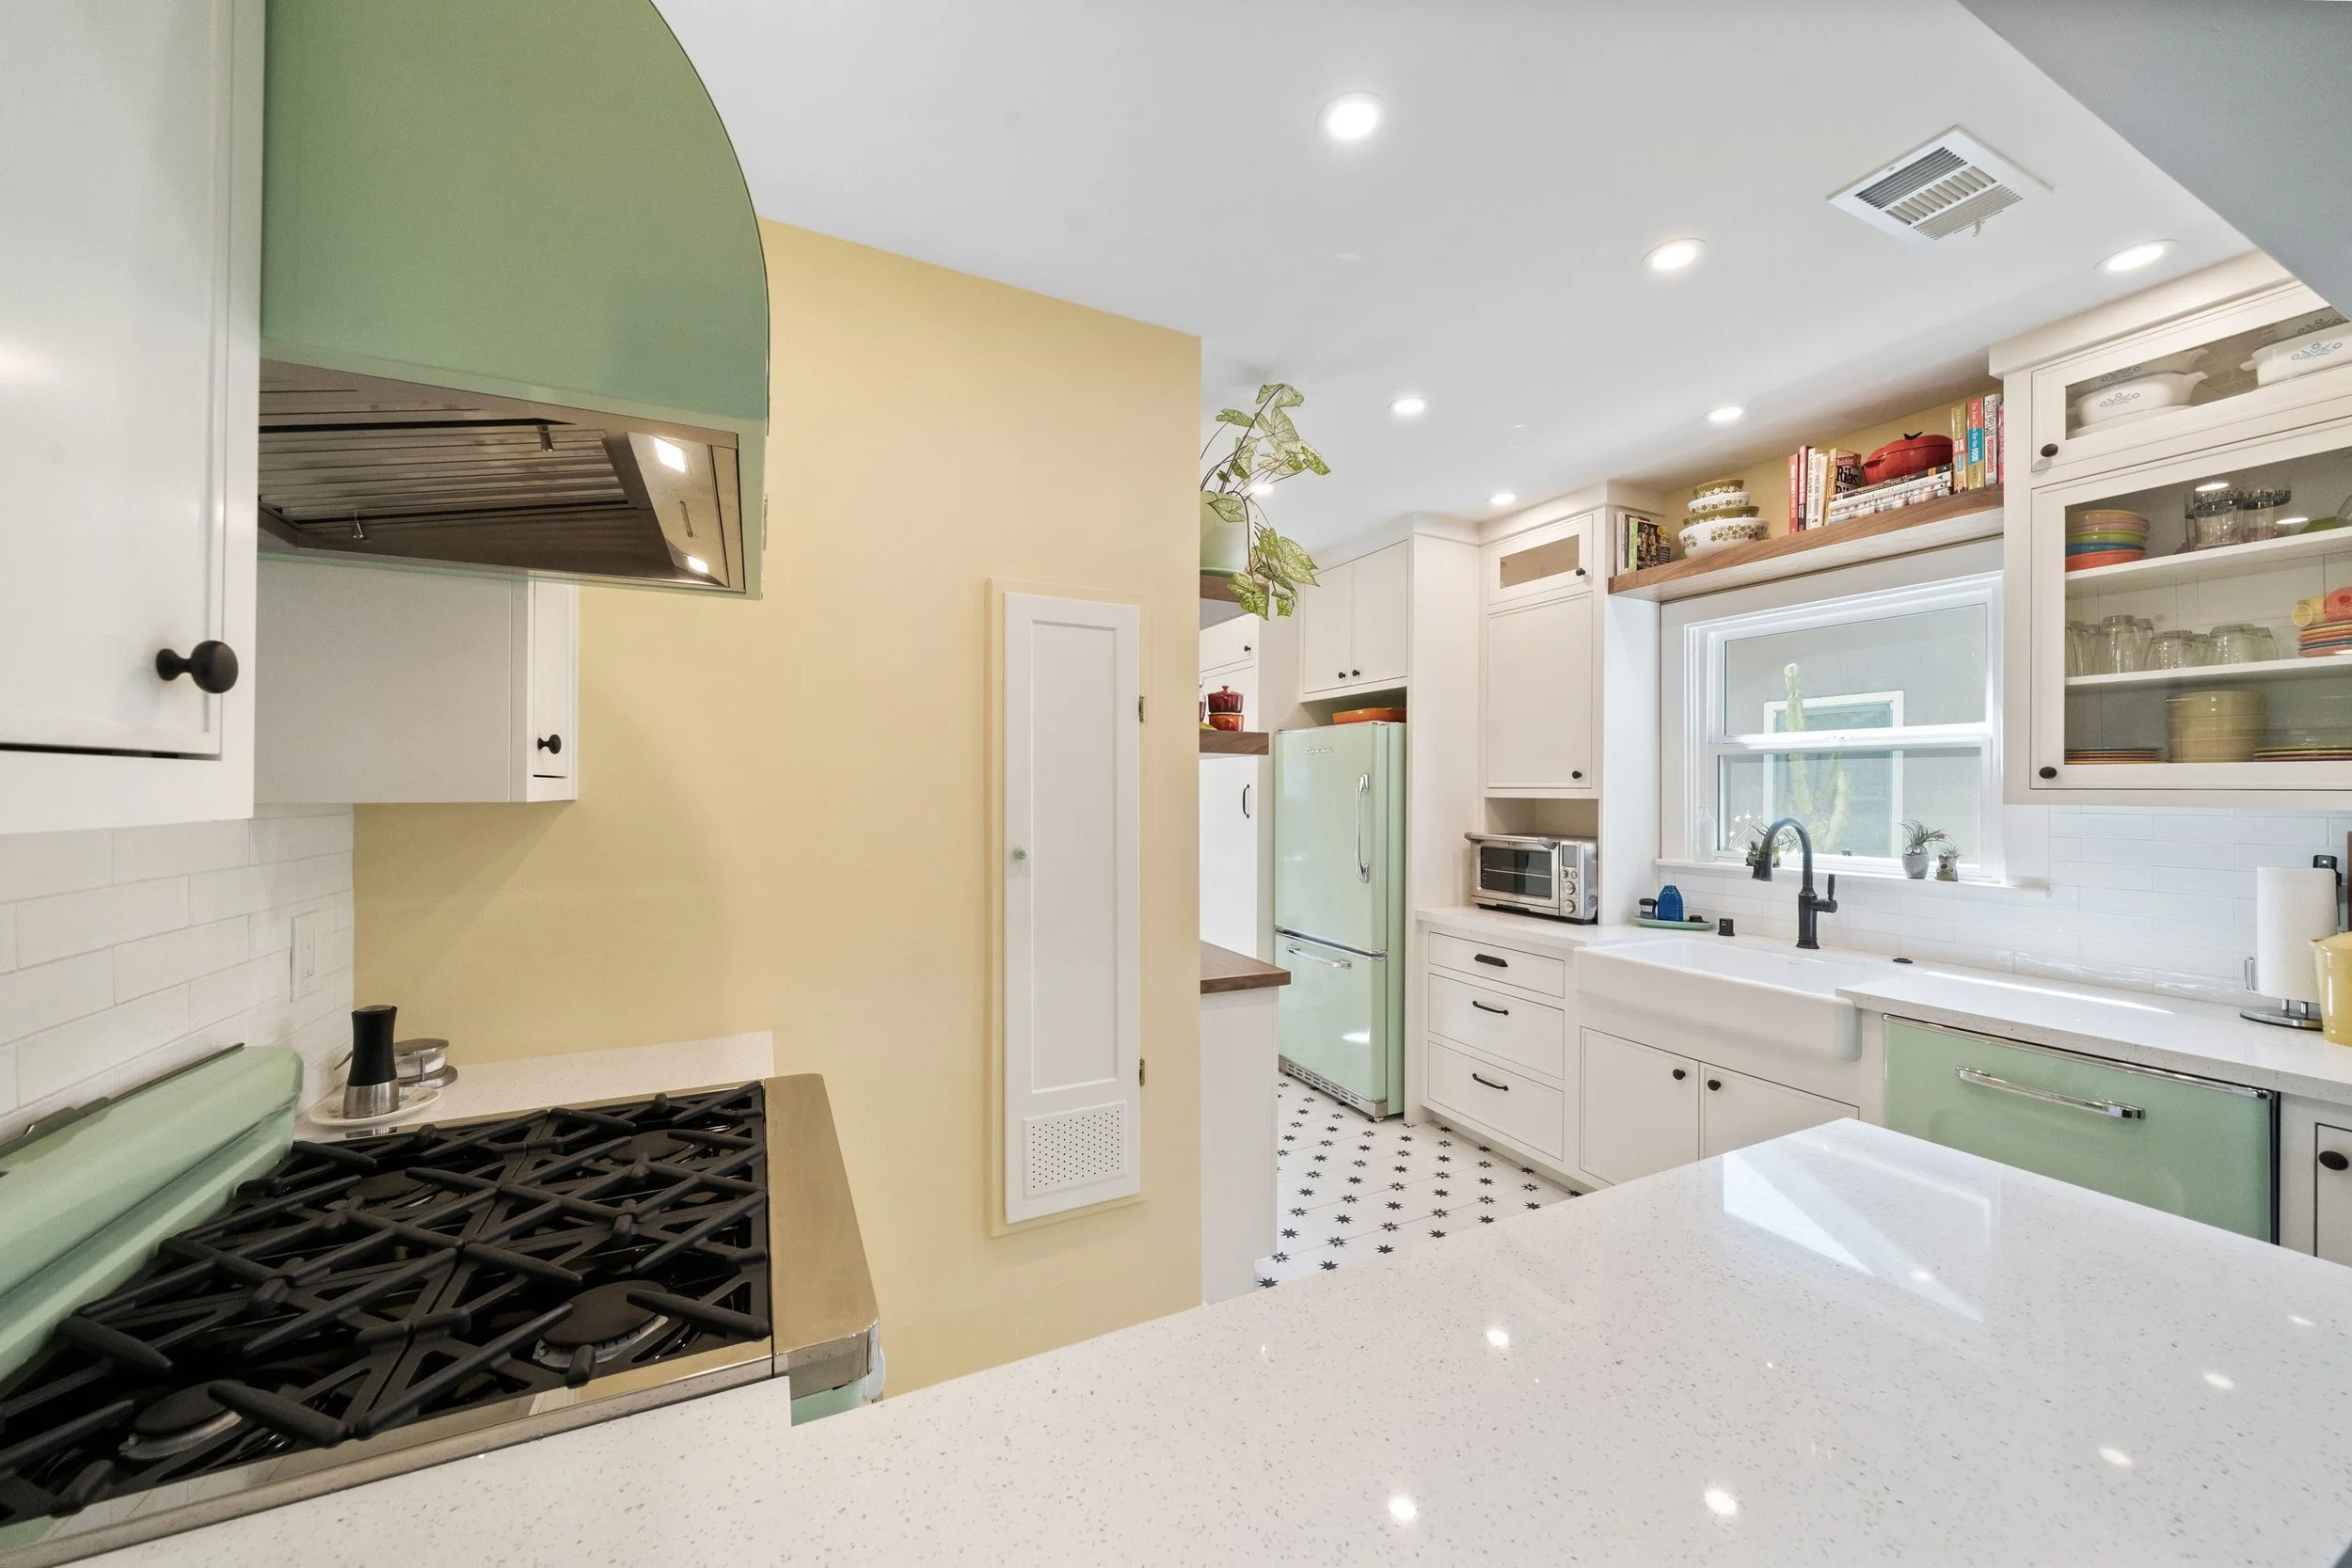
We treat your house like a home, not just a jobsite. Before construction begins, we install floor protection, set up dust containment zip-walls, and establish a daily cleaning protocol.
The Goal: To contain the mess and minimize disruption to your daily life (and your neighbors).
Our Standard: We respect your space with organized tools and clear walking paths at the end of every day.
Construction & Communication
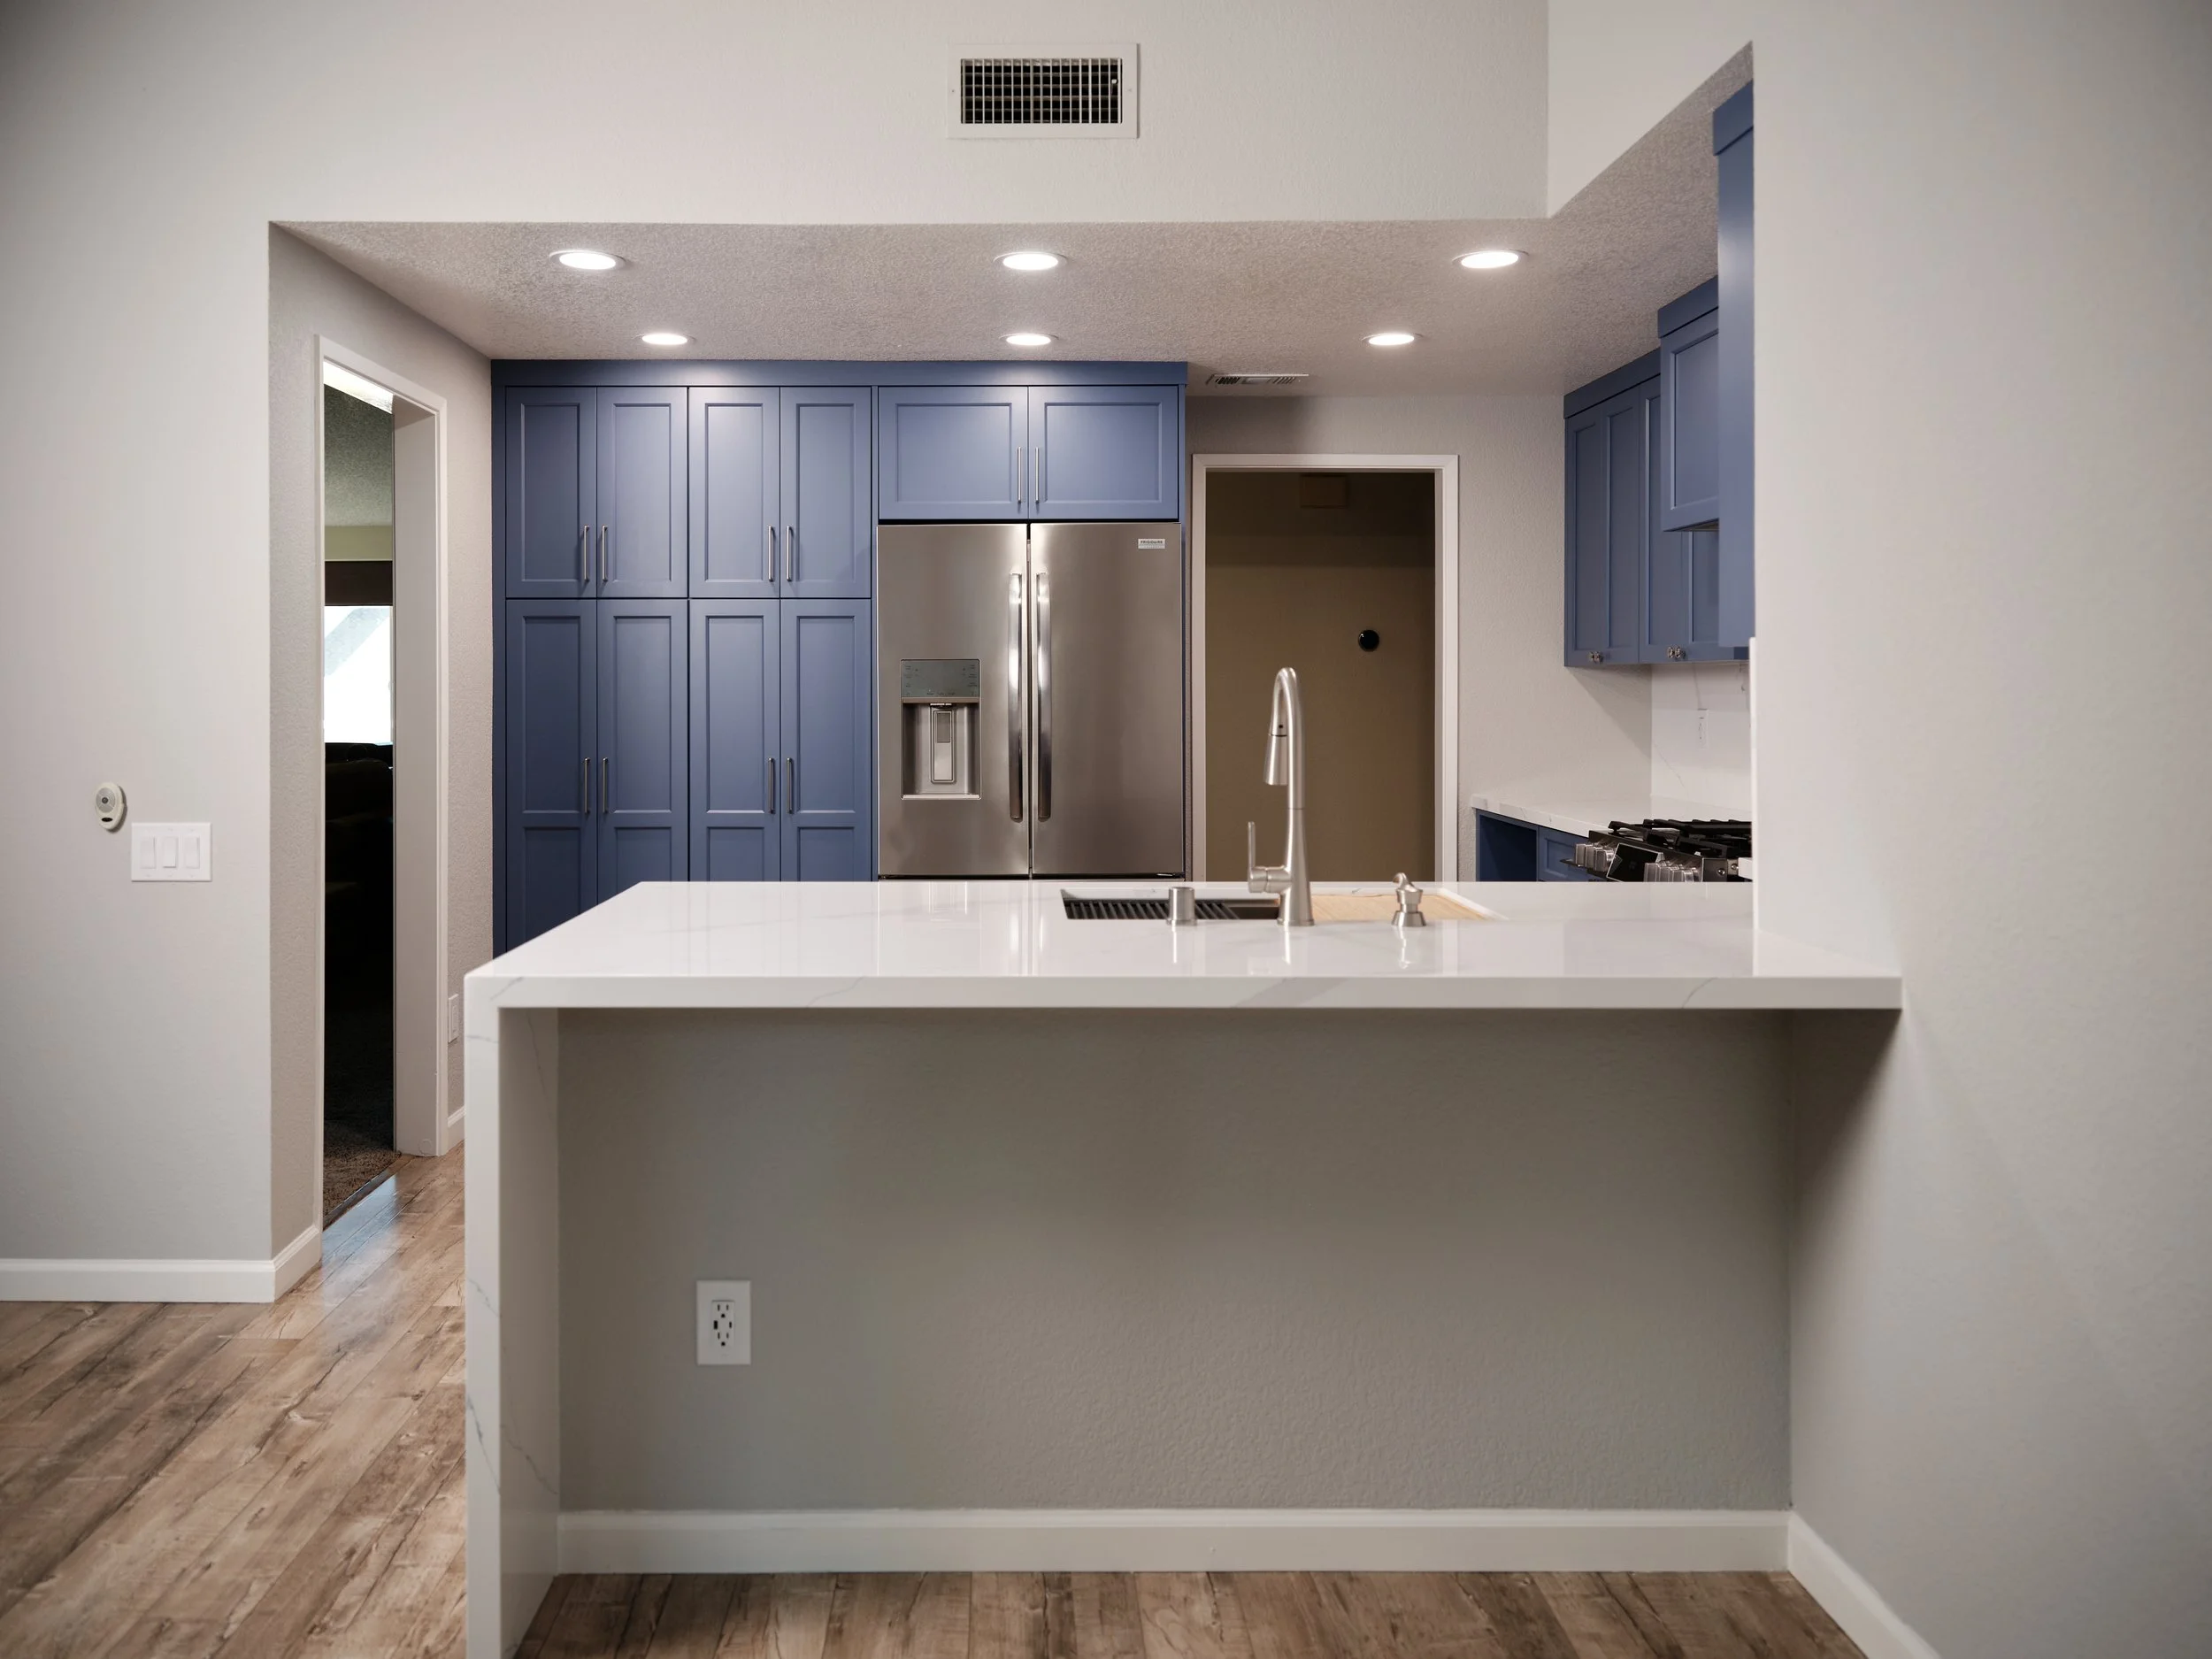
Once we break ground, you are never left in the dark. We provide consistent weekly updates—including photos of progress—so you always know what is happening next. If a change is needed, it is handled with a written Change Order explaining the cost and options before the work is done.
The Goal: A steady workflow with zero financial surprises.
Our Standard: A "No-Ghosting" Policy. We return messages quickly and explain construction challenges like guides, not salespeople.
The Handoff & Beyond

We don’t just finish; we hand the home back to you. After our own internal quality check, we do a final walkthrough with you to ensure every detail meets our standards. We finish with a deep clean, a system orientation, and a warranty package.
The Goal: A space that is ready for you to live in immediately.
Our Standard: We don’t disappear after the final payment. We schedule 2-week and 90-day check-ins to ensure everything settles perfectly.
LET’S GET STARTED